
Waterproofing
Interior Waterproofing
An interior drain collects water at the footing and carries it to a sump instead of letting it surface on the floor.
Our work
Interior Waterproofing Projects
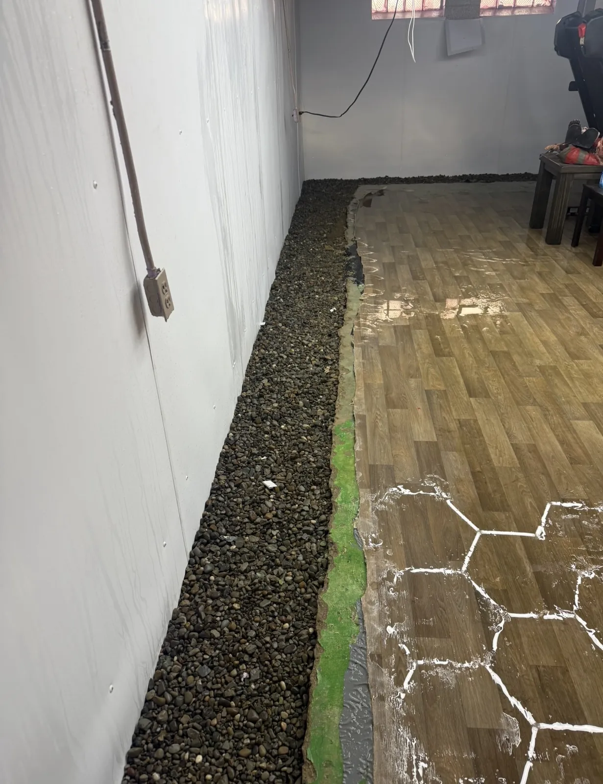
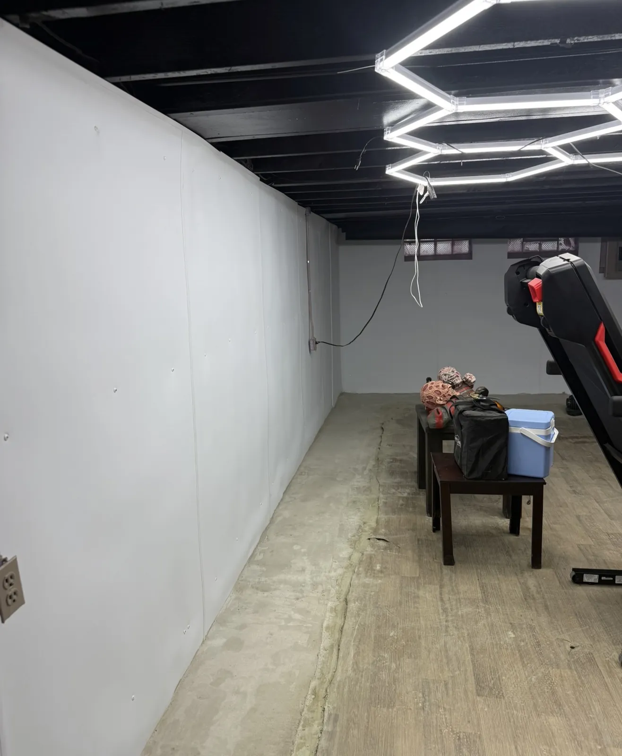
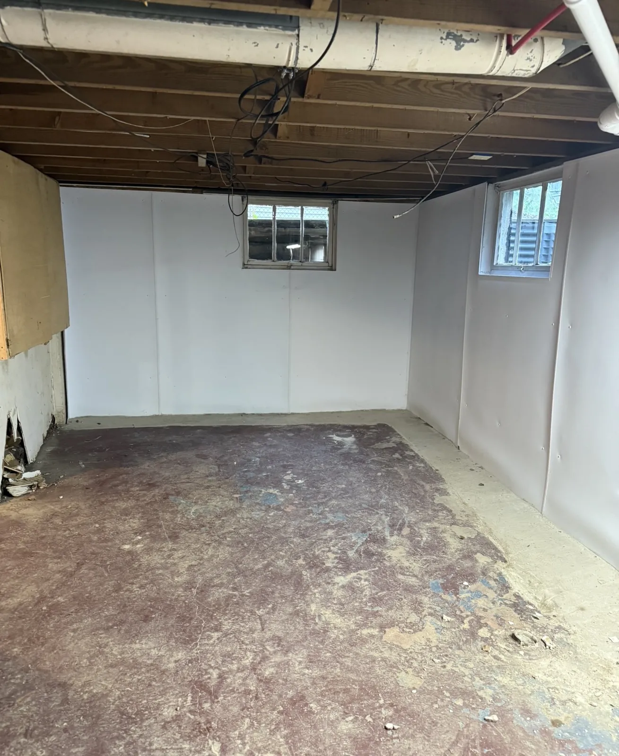
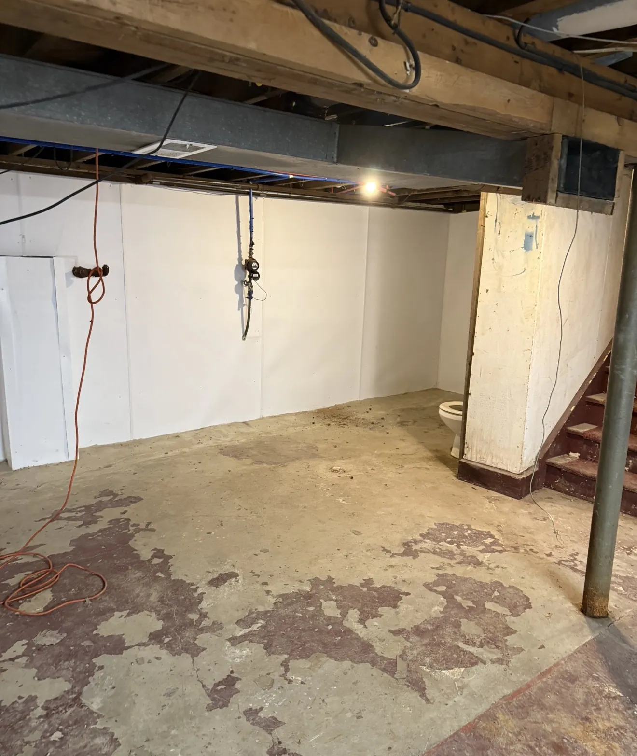
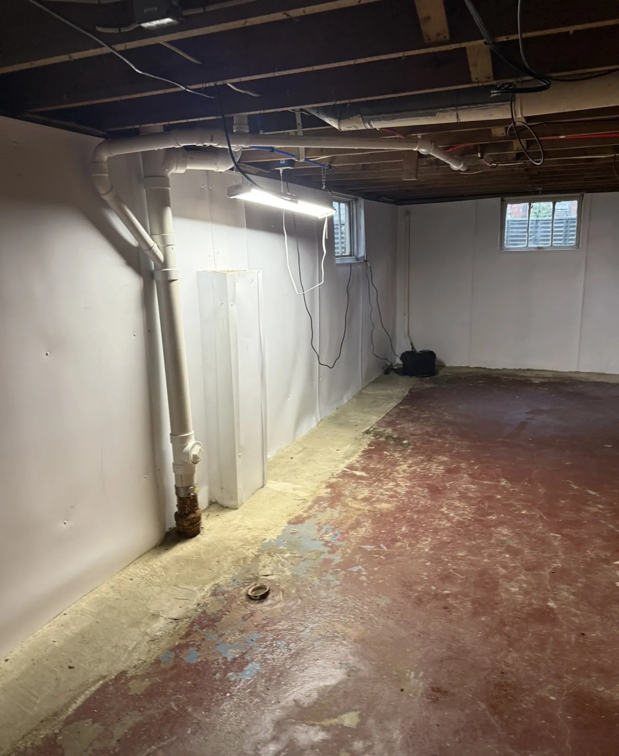
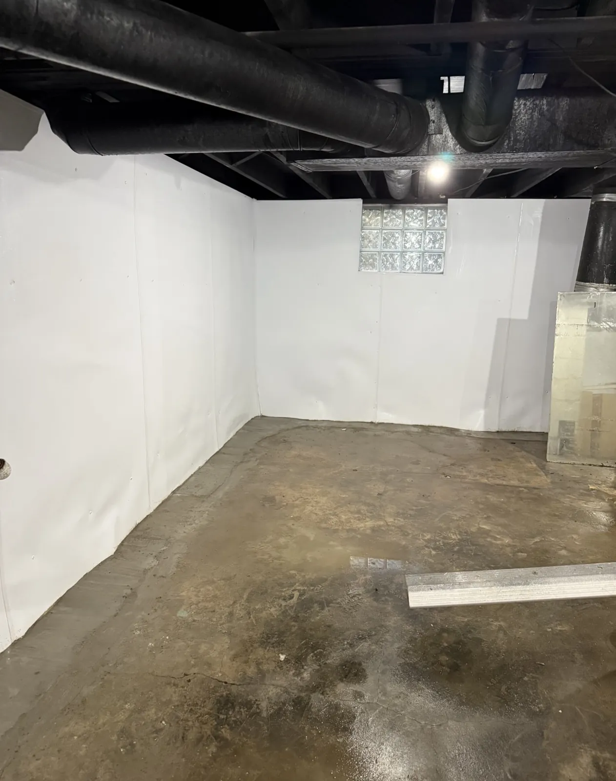
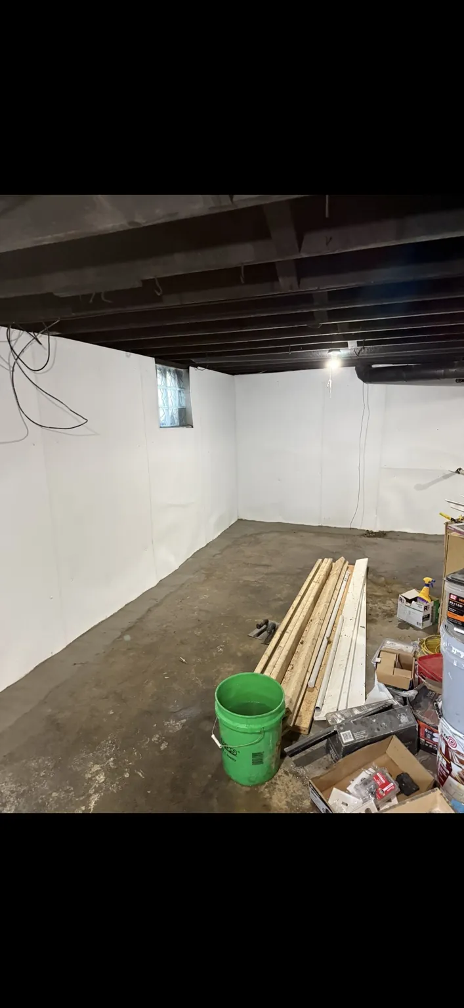
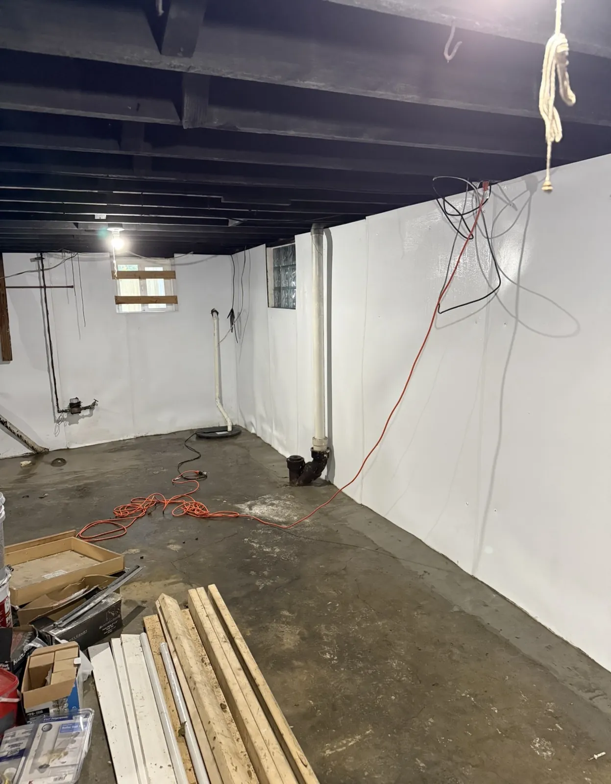
Project photo 1 of 8
Warning signs
- Water appearing at the wall-floor joint
- Recurring seepage in the same area
- A sump that never keeps up during storms
What the inspection involves
- Locate the entry points and the low areas of the slab
- Confirm footing depth and slab condition
- Verify sump location and discharge routing
Possible approaches
- Perimeter drain tile installed at the footing
- Sump basin and pump sized to the system
- Wall vapor management where appropriate
Scope limitations
Interior drainage manages water that reaches the foundation; it does not correct grading or structural issues on its own.
What affects the price
- System length
- Slab thickness and access
- Discharge routing
- Restoration required
Next steps
Request an inspection and we'll confirm details and arrange a time to look at the conditions. We serve Northeast Ohio.
Request an inspectionCost estimator
Ballpark the cost in seconds.
Pick the work and enter the run length in linear feet. These are approximate rates used to set expectations. The real number comes in a written scope after a free inspection.
Approximate range
$2,450 – $3,400
Based on ~$90 per linear foot.
Estimates are approximate and not a quote. Depth, access, soil, restoration, permits and existing conditions all move the final price. Inspections and estimates are free.